Inquiring About Quiet Conversation Area in Reception Room
As you begin your initial inquiry with R Nite Star Hotel & Lounge, ask about the possibility of designating a specific section of the reception room as a quiet conversation area.
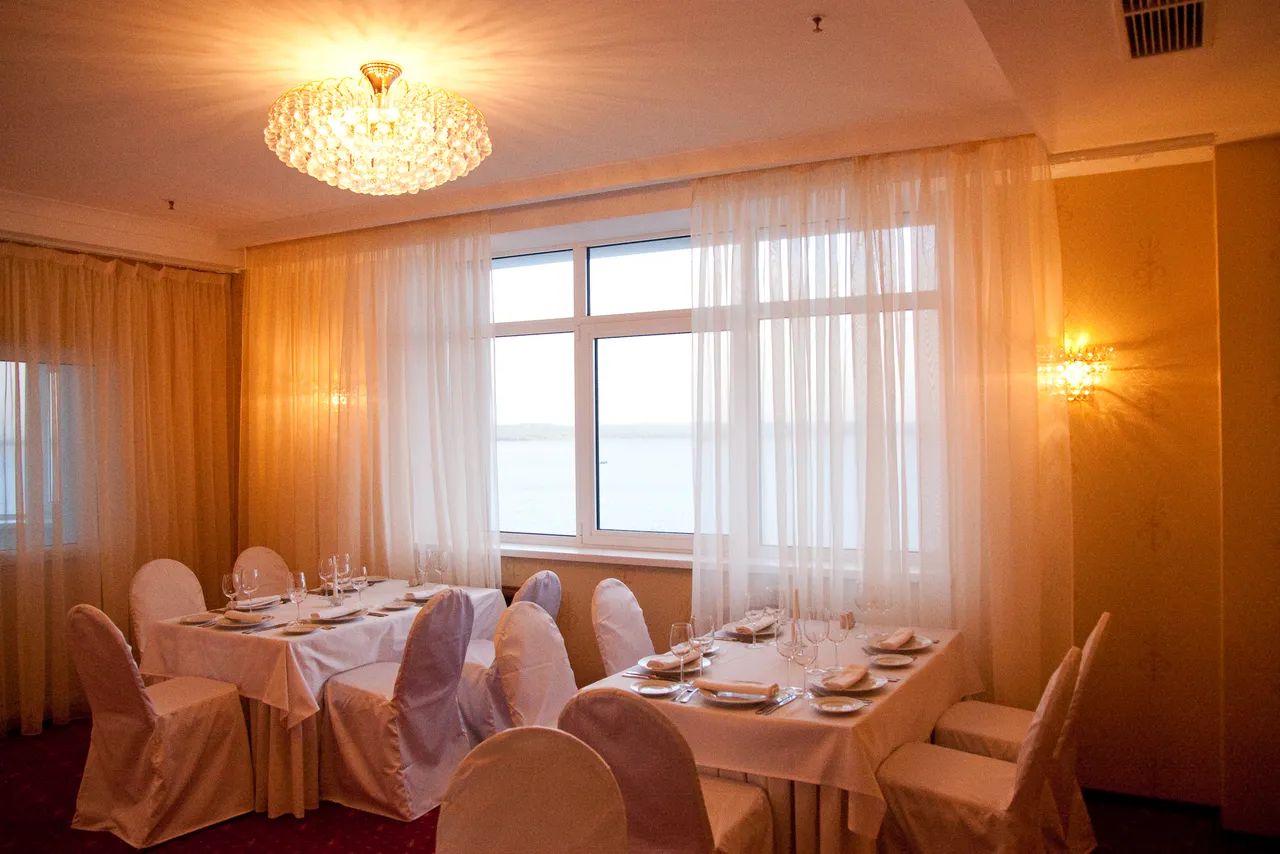

This article is sponsored by R Nite Star Hotel & Lounge. Partner content policy
In this article
A reception can have good music, plenty of seats, and nowhere two people can have a normal conversation. A relative who wants to catch up may discover that the closest seats are beside a speaker or in the same path servers use to clear dishes. An older guest may move away from the crowd and miss the next introduction. It is worth discussing a quieter seating area when the venue still has flexibility to place the band, tables, and service stations.
Start by deciding what guests will use the space for. It might give a few friends a place to talk throughout the event or give someone a place to sit and take a break between parts of the program. The layout should make it easy to find and easy to leave. Ask the venue about furniture, circulation, and nearby sources of sound before suggesting a corner on a floor plan.
Describe the kind of conversation guests should be able to have
Give the venue a plain description of the expected use. Four guests who want to talk over coffee may need seating around a low table, with room to make eye contact. People looking for a brief respite may want a few chairs at the edge of the reception with an easy return to their assigned table. At a family celebration, a quieter area can also let someone visit with a relative for several minutes without both having to leave the event.
Estimate how many people you think will use it at once. This is separate from the number who might sit there over the course of an afternoon. Ask your venue contact whether it expects that number of seats to be practical with the booked room capacity and event layout. A dedicated area that removes chairs from other useful places can complicate meal service or crowd a route. A venue walk can show where a small cluster of chairs fits naturally.
Consider whether people will want to see the main program from the quieter area. Returning to a central seat may be easy for a guest who wants to join dancing, while someone listening to a toast might prefer to remain where they are. Tell your planner which moments guests should be able to follow and ask about visibility as well as sound. Aim for a choice that encourages guests to participate in the ways they prefer.
Walk the room and listen from the proposed seats
Identify the music source, bars, clearing stations, kitchen doors, and active circulation routes. It is easy to choose the farthest corner from the stage and end up next to a hallway constantly used by staff. Ask what changes when the event is in progress. A room during a walkthrough can be quite still. The same spot might sound different after the music begins and the air system, bar, or neighboring room is in use.
The National Institute on Deafness and Other Communication Disorders discusses reducing background noise and choosing seating away from sources of noise when people want to talk. In a reception room, that can guide the questions you ask about speaker orientation, music levels, and kitchen access. If the vendor can show you the proposed setup, try an ordinary conversation from the seats during a sound check or your own event walkthrough. NIDCD tips for communicating with people with hearing loss
It can help to visit the room with the venue contact and the person overseeing music when feasible. Ask someone to sit in the proposed area while someone else speaks at a typical conversation level. Try turning those seats so people can see each other. If the room is unavailable at a comparable hour, ask which spaces are typically active then and what the venue notices in similar setups. Final decisions should reflect the actual location and booking.
Plan a useful seating arrangement and a clear route
Talk through the furniture with the venue. Chairs grouped so people can face one another can make conversation easier than a row along the wall. Guests may appreciate an ordinary-height seat with room to approach, a stable place to rest an item, and lighting that leaves faces visible. Ask the venue which setups preserve the routes people need to use and what room arrangement can be approved for the event. A nearby route to the restrooms can matter as much as the seats themselves.
The Department of Justice’s archived accessible meetings guide discusses furniture arrangement and access between the entrance, meeting area, and restrooms. The venue can use those broad considerations to discuss the actual reception layout with you. Ask whom to contact about individual accommodation requests and the current arrangements for the planned program. A quieter seating choice can be one part of guest access planning. U.S. Department of Justice accessible meetings guide
If a furniture layout uses a screen or plant as a visual boundary, ask what effect that can realistically have. A divider may help guests identify the area and can also affect sight lines or reduce available circulation space. The venue and music supplier can advise on what arrangement is practical. Reserve space for people to come and go, and check the layout from the position of a guest approaching the area during meal service or a busy arrival.
Find out what your booking can accommodate
For an Arlington celebration, the R Nite Star Hotel & Lounge event package page is one place to begin a conversation about room setup and what a package includes. Ask for a diagram or a walkthrough of the space being offered, including the music location and the routes staff will use. Confirm whether the venue can provide the seating style you have in mind, whether it can assign the area for the full period you need, and who can approve a change in furniture after booking.
Ask if there will be another activity nearby during your reception. A quiet alcove may share a wall or an entrance with another room. The venue may know about another service or building function that could affect your plan. Ask whether any adjacent space you are considering is included in your agreement and where guests would be directed. A seating choice that relies on an area outside the booked room needs approval before you include it in your guest information.
If a venue can offer two layouts, compare them under the same conditions. One might have a well-located set of seats but a smaller dance floor. Another might place the furniture beside a projection screen that guests will rely on during speeches. Work with a single set of priorities and make clear which portions of the program are essential. Let the venue tell you which furniture, sound, and route options fit those priorities.
Tell the host and vendors how the area will be used
Give the day-of organizer a floor plan showing the intended furniture, approach, and purpose of the space. Ask the sound team to use the approved speaker locations and tell the organizer if the plan has to shift. If arrivals, food service, and dancing lead the room to be reset, confirm whether seats will remain available during that transition. The catering and venue contacts can check whether the seated group will conflict with their own service routes.
Describe the option simply to guests. Seating for conversation or a quieter seating area is ordinary language a host can say while pointing toward it. Let guests choose where they want to sit. A person using the area may want to use it alone, catch up with a friend, or ask for help finding a route. The person welcoming guests can know who will answer room access questions without trying to guess why one visitor prefers a different seat.
Ask the host to assign one contact to handle unexpected problems. If music becomes more prominent in the area after the crew switches equipment, whoever notices can reach the organizer without walking around to find the sound technician. The staff member with authority can ask the venue or audio lead to evaluate the situation. Consider how a change would affect people already seated and stay within the venue’s approved arrangements.
Compare two options before setting the layout
Imagine a reception with buffet service, remarks, and live music later in the evening. One possible sitting area has comfortable chairs beside the buffet and a good view of the stage. A second option places four venue-approved chairs where guests can see the edge of the stage and arrive without crossing the buffet line. In a walkthrough the second location may work better when the food line is busiest. After seating is assigned, the venue can confirm how to share the information.
If there is limited space, ask about moments when sound levels or the program can change. An early period for conversation before the music begins may give people a better opportunity to catch up. Some guests may still need a quieter option during the program, so tell the organizer what space is available and when. A venue contact can help align the guest experience with what the event can realistically provide.
Once the organizer agrees on a location, validate it on the day while chairs can still be moved with approval. Check the approach, whether seated guests can see each other, and whether walking routes remain usable. Confirm the sound plan with the person in charge of it. A few timely checks can preserve a place to talk for the whole reception and let guests move freely between that space and the rest of the gathering.
See related local event articles in the Preston Hollow Today partner guides.
Visit R Nite Star Hotel & Lounge.
Sources
- NIDCD tips for communicating with people with hearing lossnidcd.nih.gov
- U.S. Department of Justice accessible meetings guidearchive.ada.gov
- the R Nite Star Hotel & Lounge event package pagernitestar.com